
Workspace with a view
With floorplates of 20,000 sq ft, Embarq offers high quality flexible workspace flooded with natural light and stunning presence on the floating harbour.
The office floors have been refurbished to a Cat A specification with exposed concrete soffits and columns, new LED lighting, new M&E equipment and a generous floor to ceiling height throughout.
| Floor | Sq ft | Sq m |
|---|---|---|
| Part 3rd Floor | 5,669 | 526.7 |
| Part 2nd Floor | 4,031 | 374.5 |
| Part 1st Floor | 4,537 | 421.5 |
| Part Ground Floor | 4,715 | 438 |
| TOTAL AVAILABLE | 18,952 | 1,760.7 |
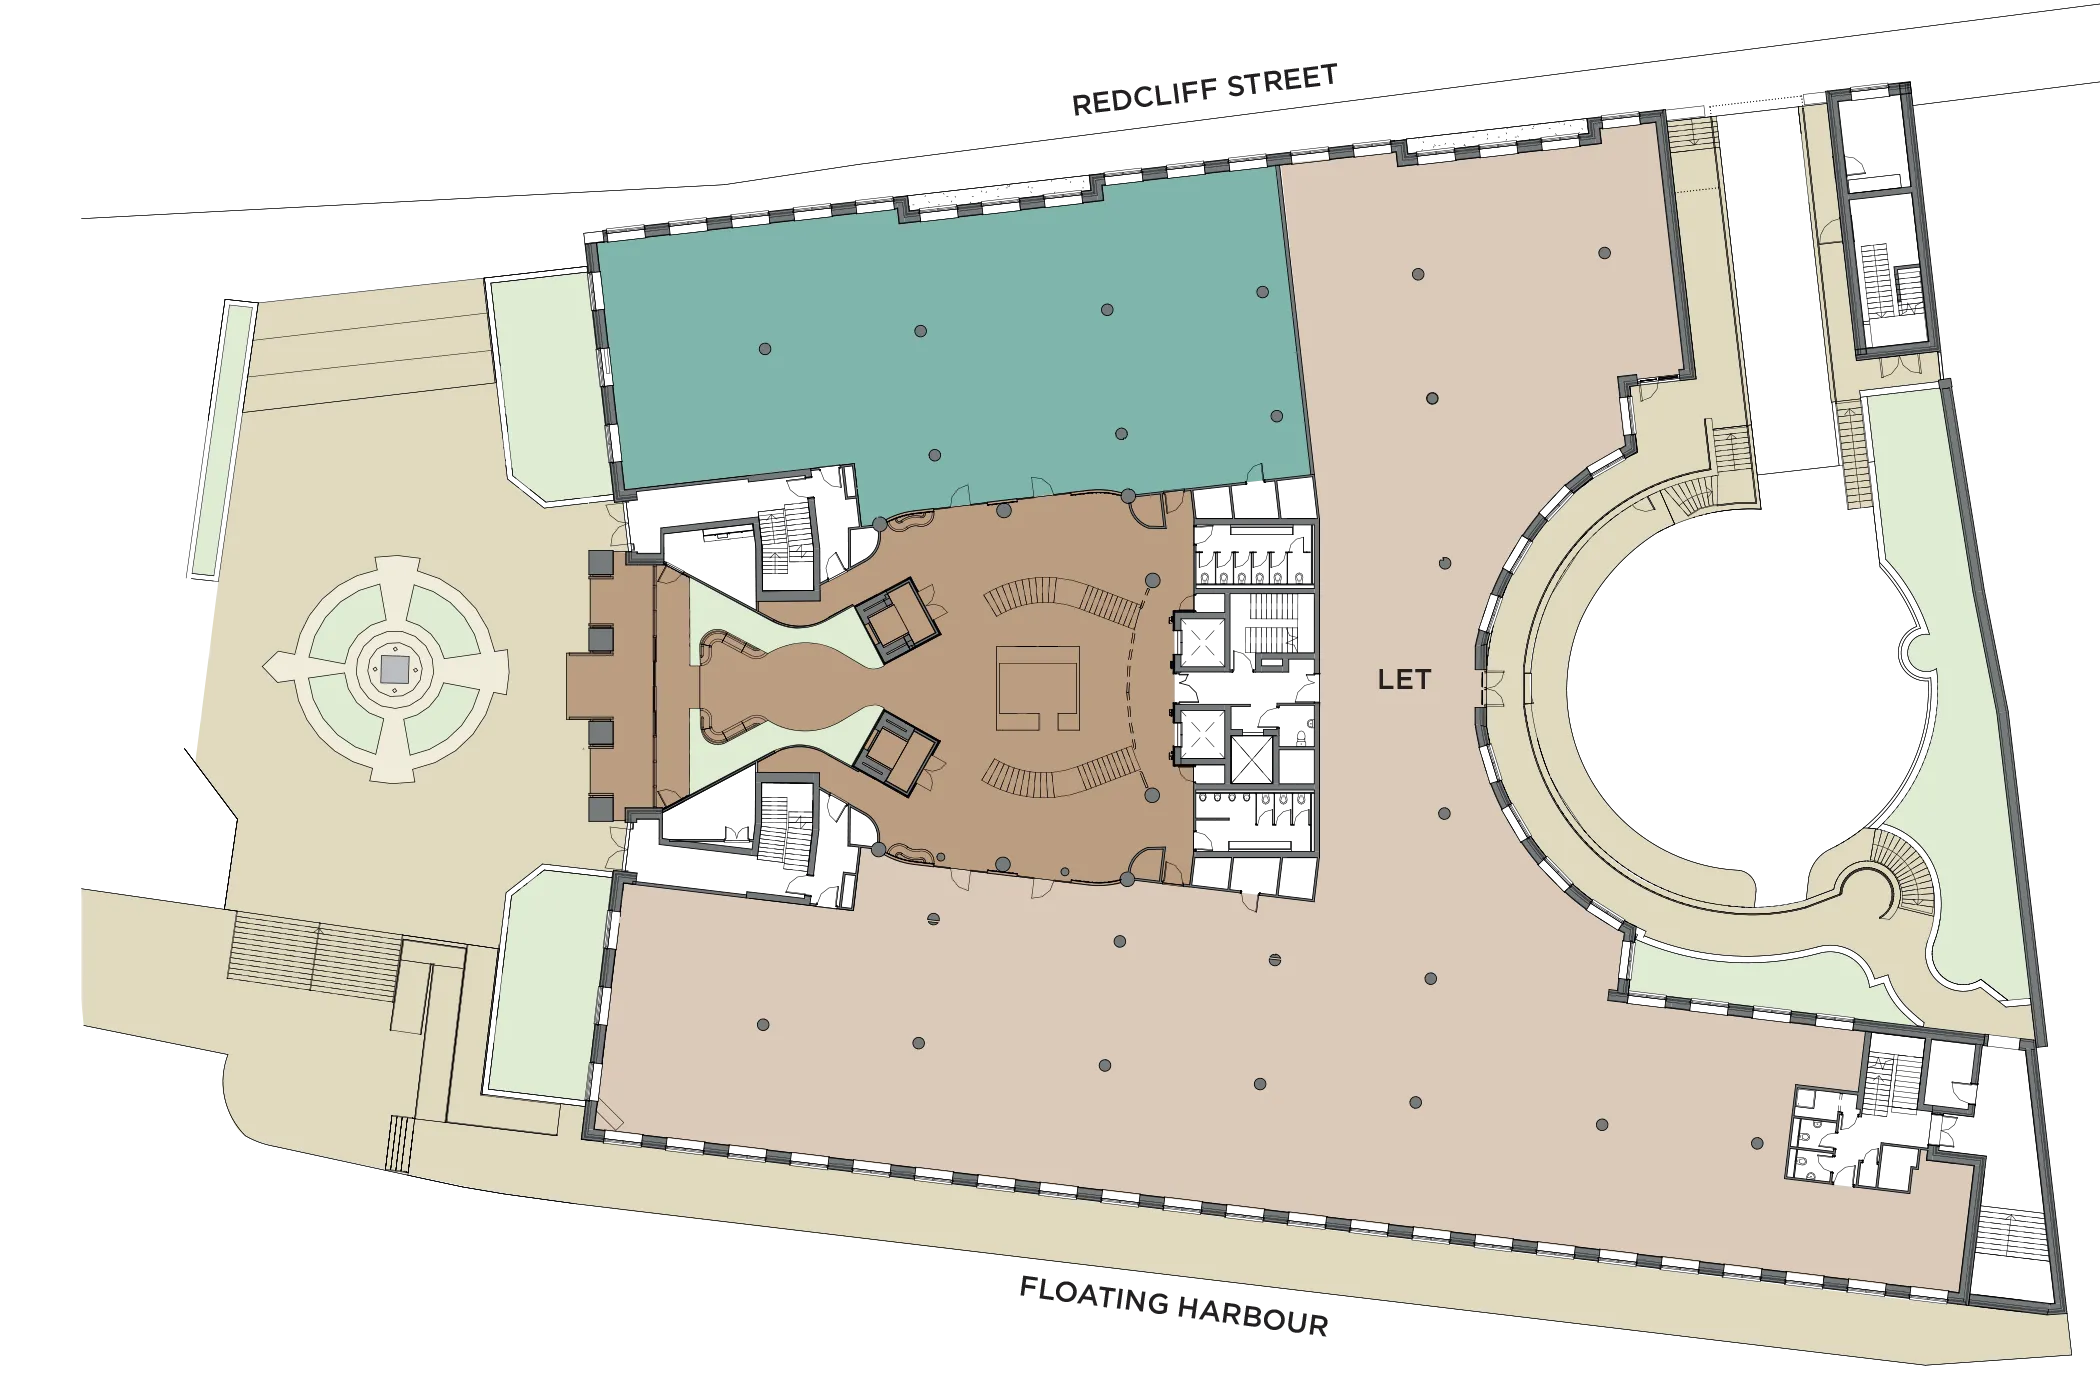
- 4,715 sq ft
438 sq m - Entrance
- Piazza
- Pipp & Co
- Available space
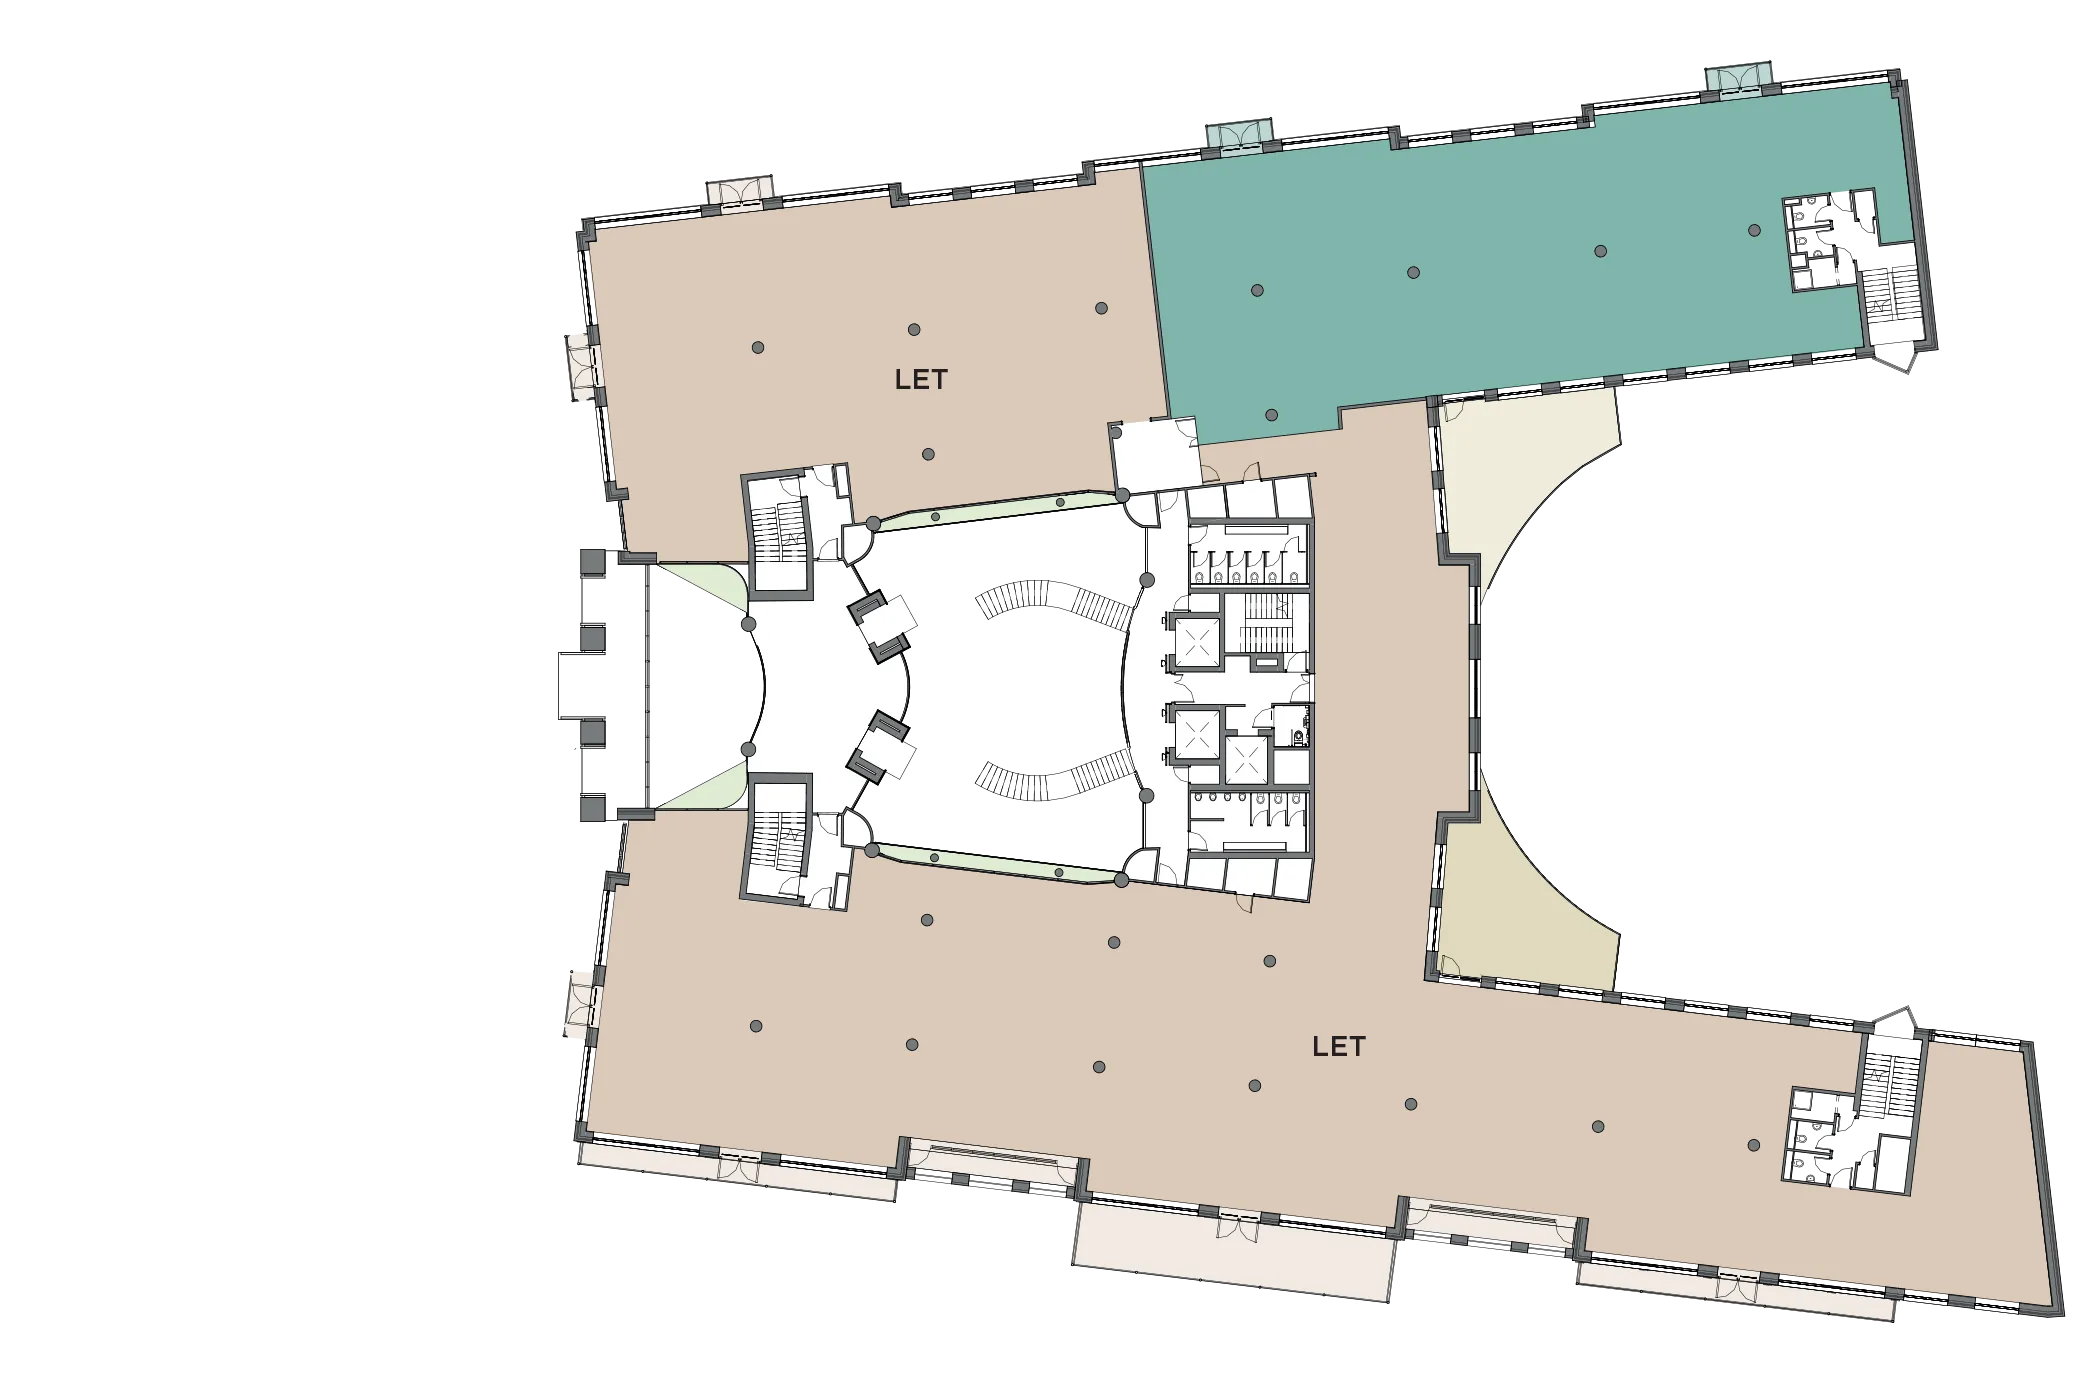
- 4,537 sq ft
421.5 sq m - Available space
- Let space
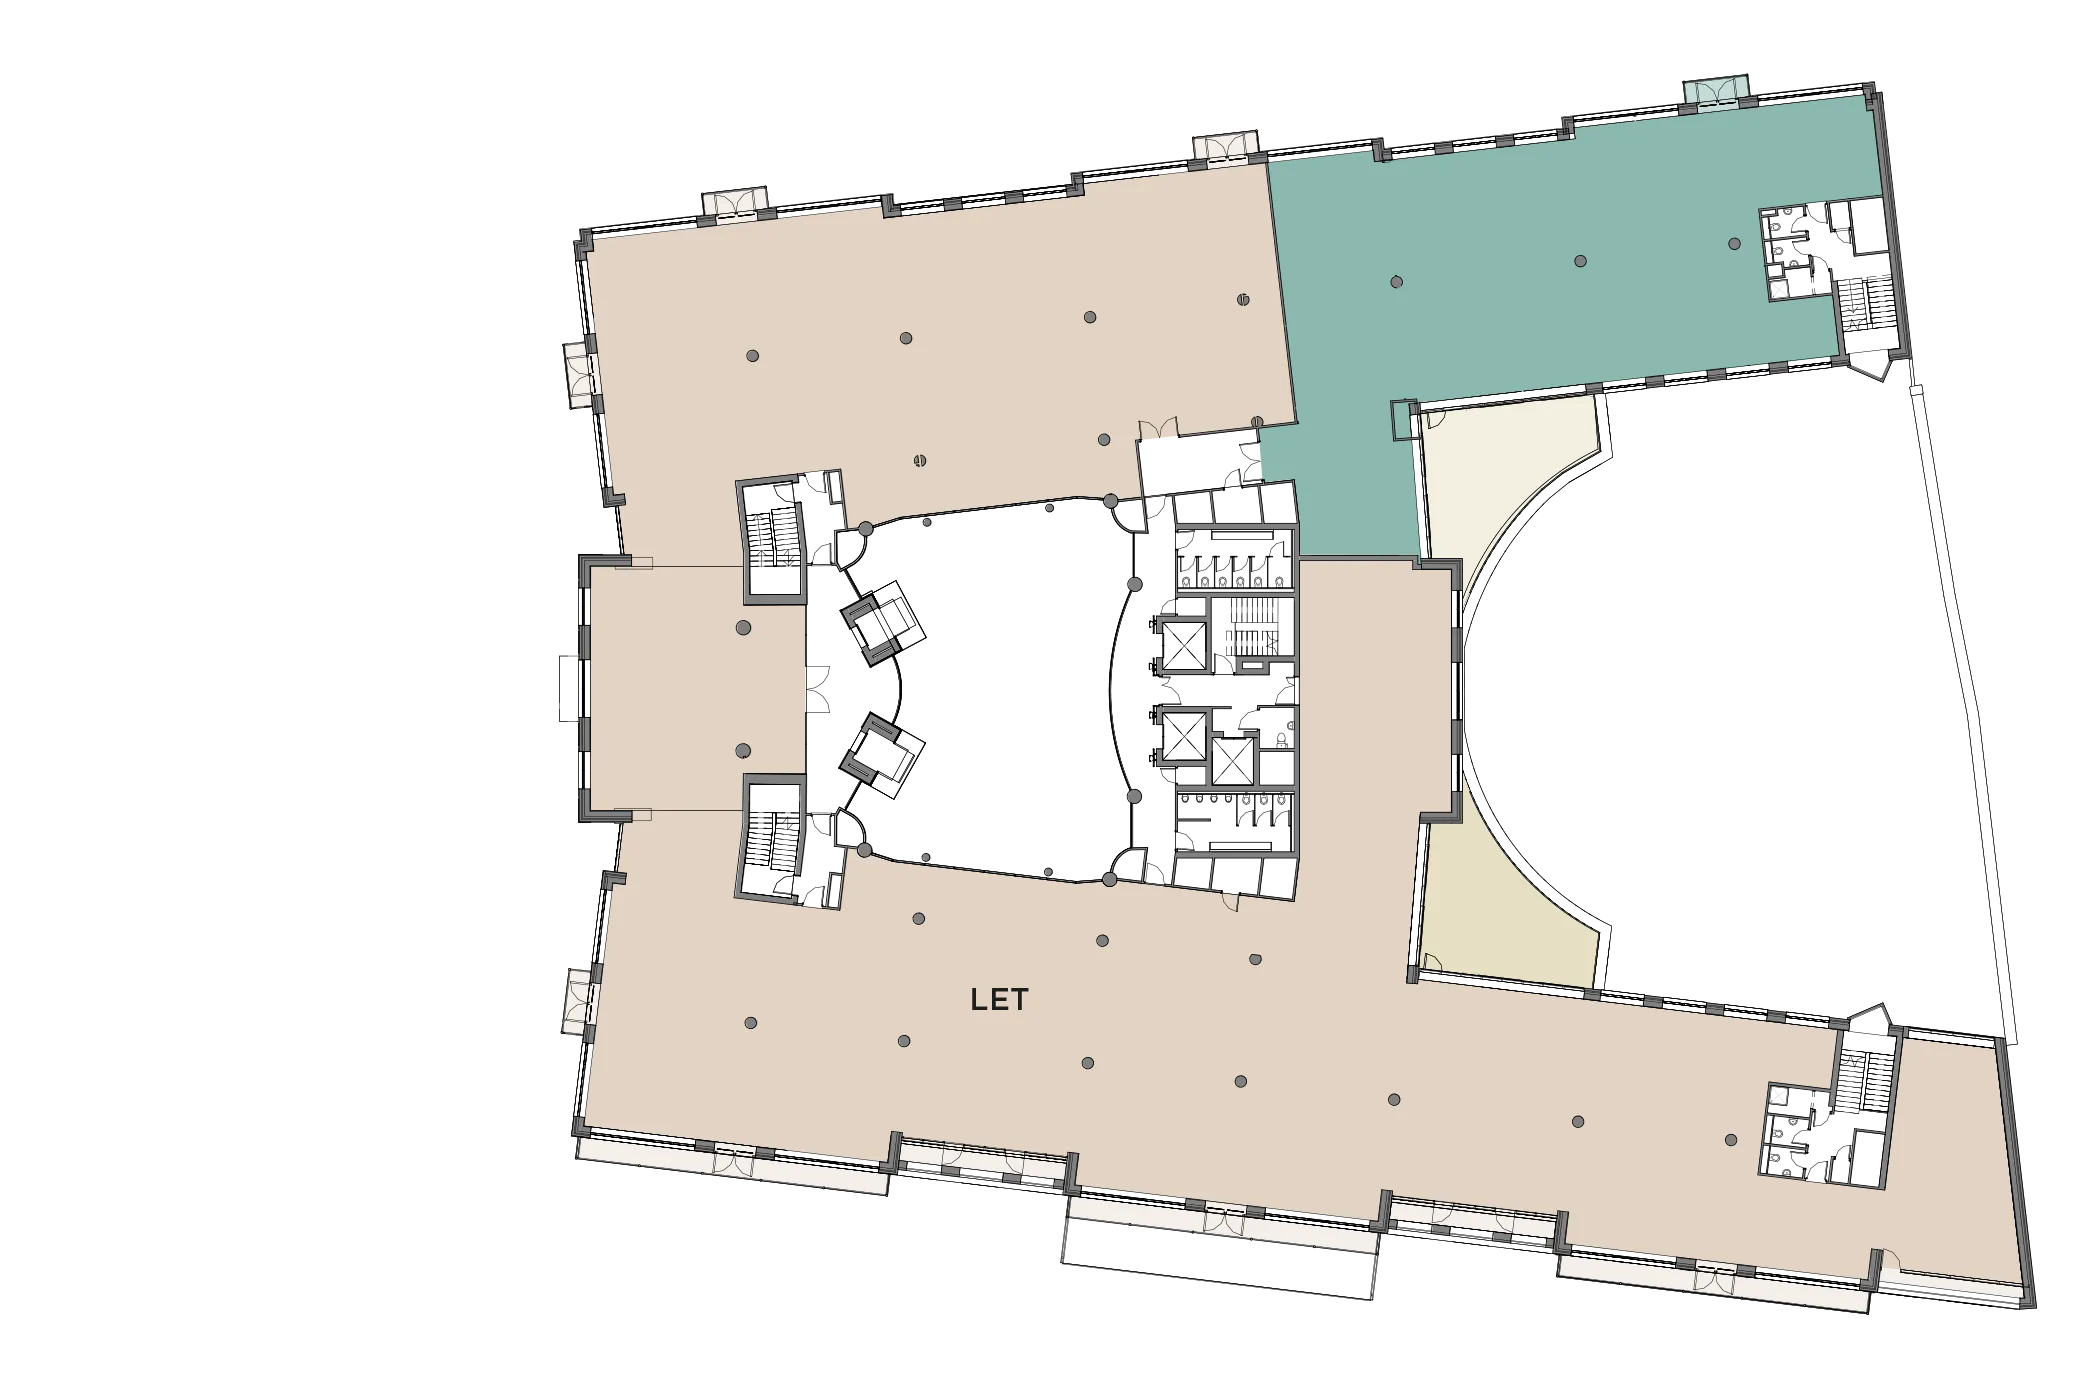
- 4,031 sq ft
374.5 sq m - Available space
- Let space
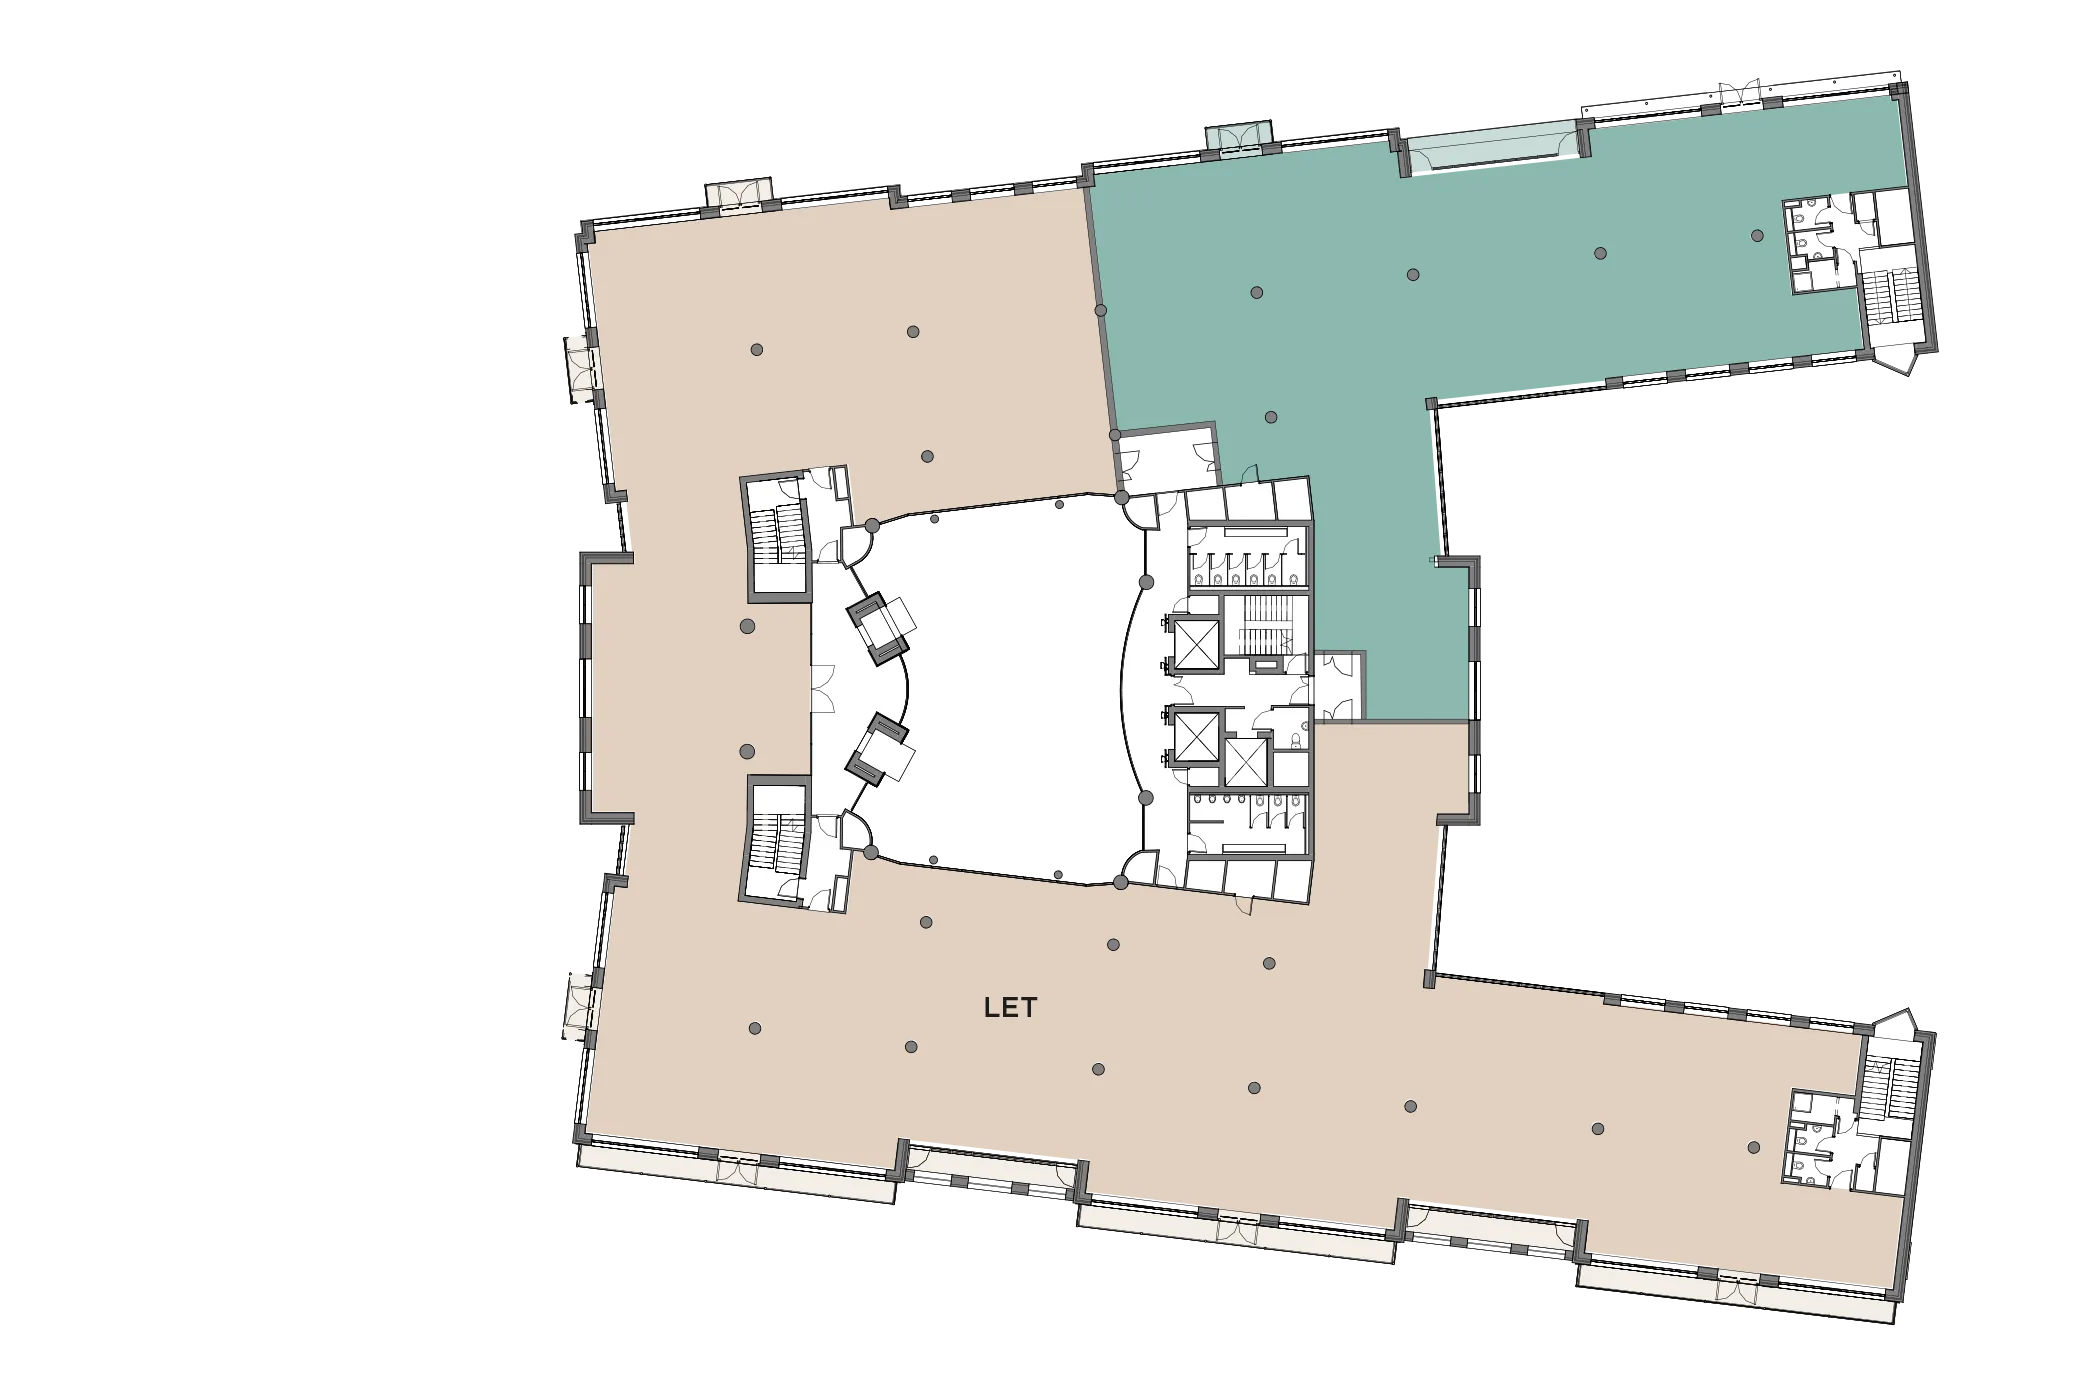
- 5,669 sq ft
526.7 sq m - Available space
- Let space